When Refrigeration Limits Brand Visibility
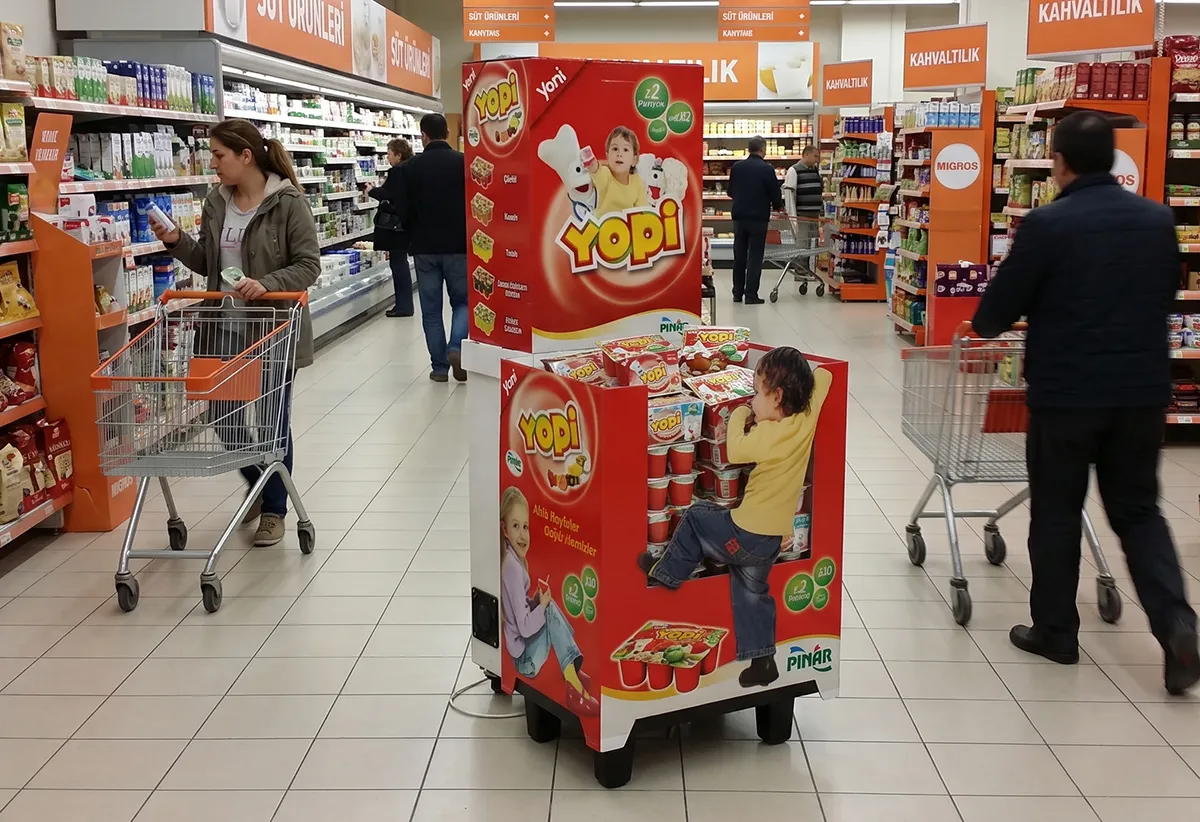
The refrigerated island display project addressed a fundamental retail challenge we tackled for Pınar Yopi in 2014. The objective was not simply to design a new display unit, but to expand placement opportunities within the retail environment for a product range that must remain refrigerated. Yopi products would normally be displayed on refrigerated shelves; however, this requirement restricted the brand’s visibility to the physical boundaries of the dairy section.
In traditional aisle layouts, brands compete side by side with numerous alternatives in the same category. Hypermarket entrances and main aisles, however, offer far more valuable brand communication opportunities due to their high customer traffic, long-range visibility, and repeated exposure. The strategic question was therefore clear: How could we move Yopi beyond its category aisle and into high-traffic areas of the store without compromising the refrigerated conditions required by the product?
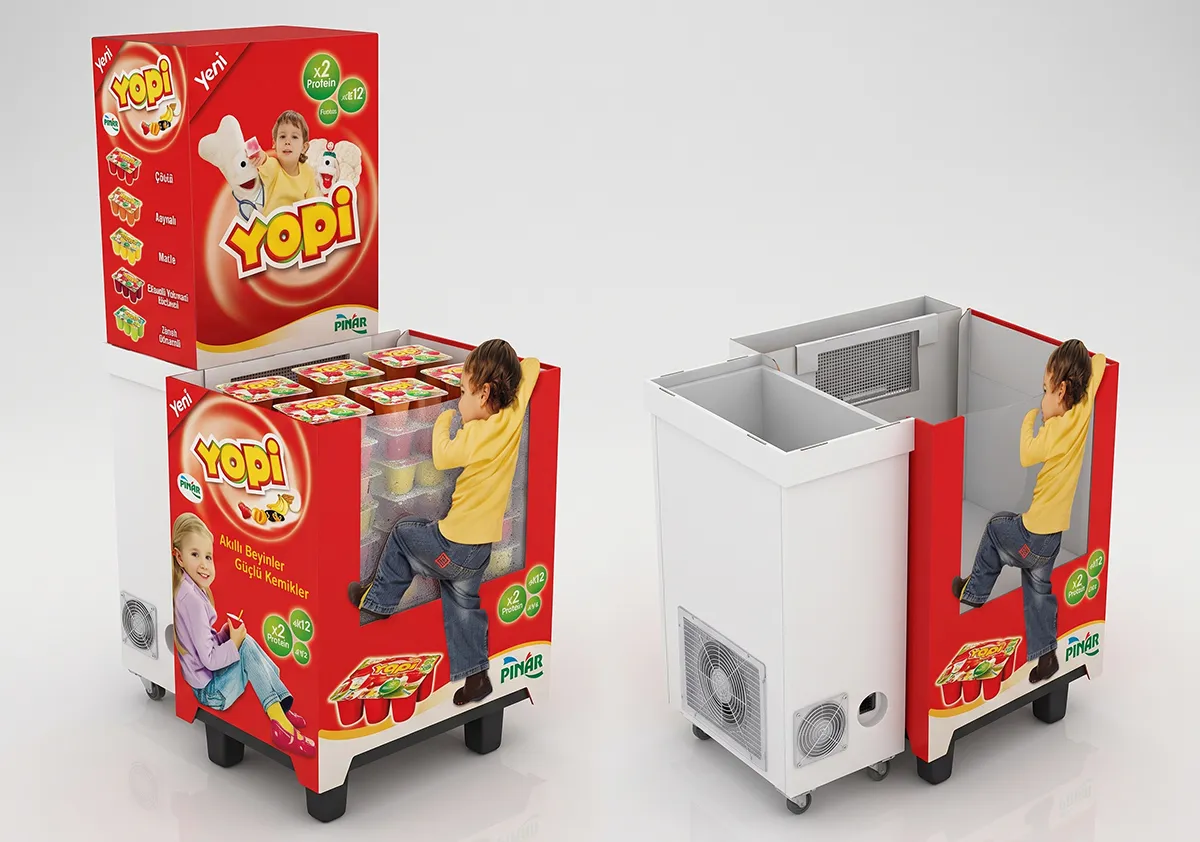
A point of sale independent of existing refrigerated shelving
Our solution was to reinterpret an off-the-shelf, market-proven refrigeration unit as the core of a brand-specific island display system, rather than developing the refrigeration technology from scratch. This allowed a standard piece of commercial equipment to be transformed into a powerful retail communication platform while keeping technical risks under control.
An open-top product well was integrated with the refrigeration unit, maintaining cold-air circulation while allowing consumers easy access to the products. The elevated branding area provided long-range visibility, while the surrounding graphic wrap established a consistent Yopi identity from every approach angle. The resulting structure was neither simply a refrigerator nor merely a POS display; it was a self-contained micro point of sale combining refrigeration, storage, product access, and brand communication within a single structure.
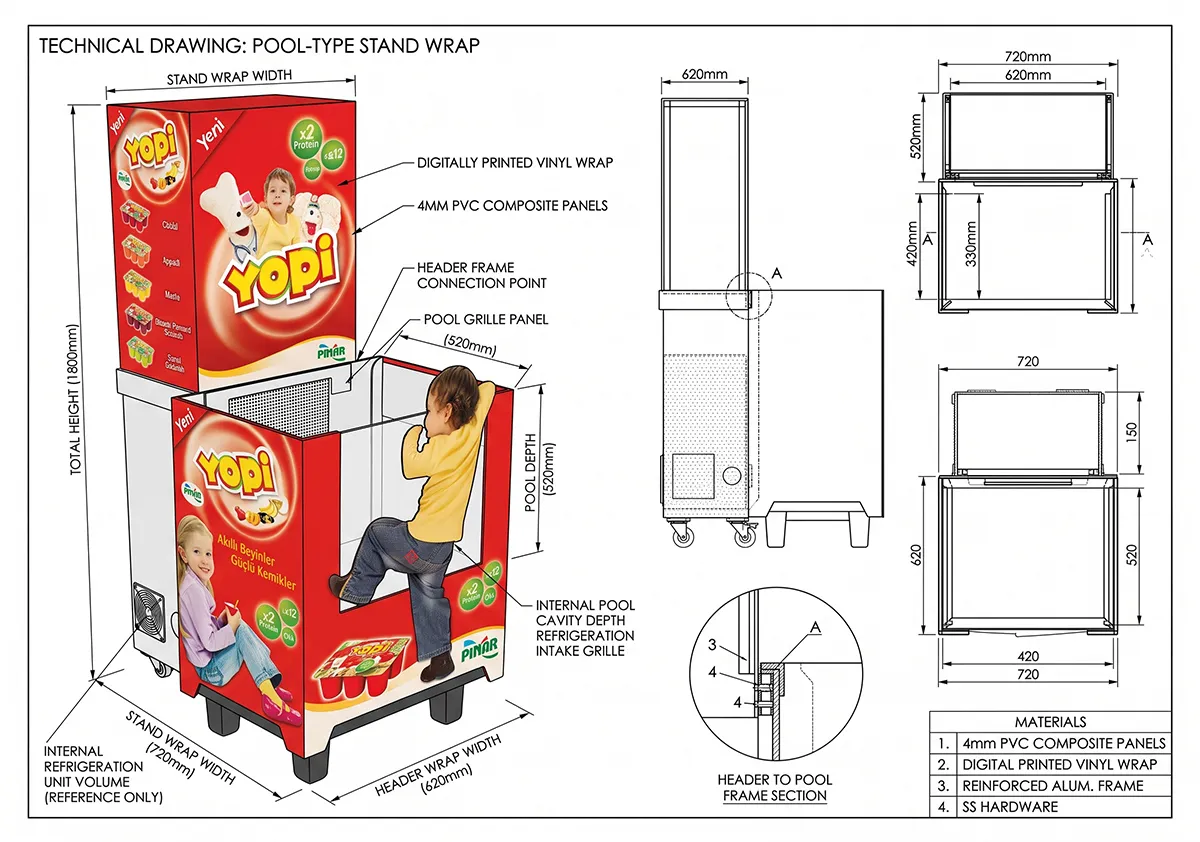
Balancing Product Accessibility and Cooling Performance
In a centrally positioned refrigerated display, design success depends as much on uninterrupted air circulation as it does on visual appeal. The product well was designed to remain open enough for consumers to see and pick up the products easily, while still working in harmony with the refrigeration unit’s cold-air outlet. Surfaces, service points, and ventilation grilles that could obstruct airflow were treated as functional constraints from the earliest stages of the design process.
Prototype development was therefore essential not only for validating the form and graphics, but also for testing real-world usability. Product placement, visibility at different stock levels, customer approach paths, ease of replenishment by store staff, and the unit’s mobility within the store were all evaluated using the same prototype. The objective was not to add an aesthetic shell to the technical equipment afterwards, but to reconcile commercial and operational requirements within a unified design architecture.
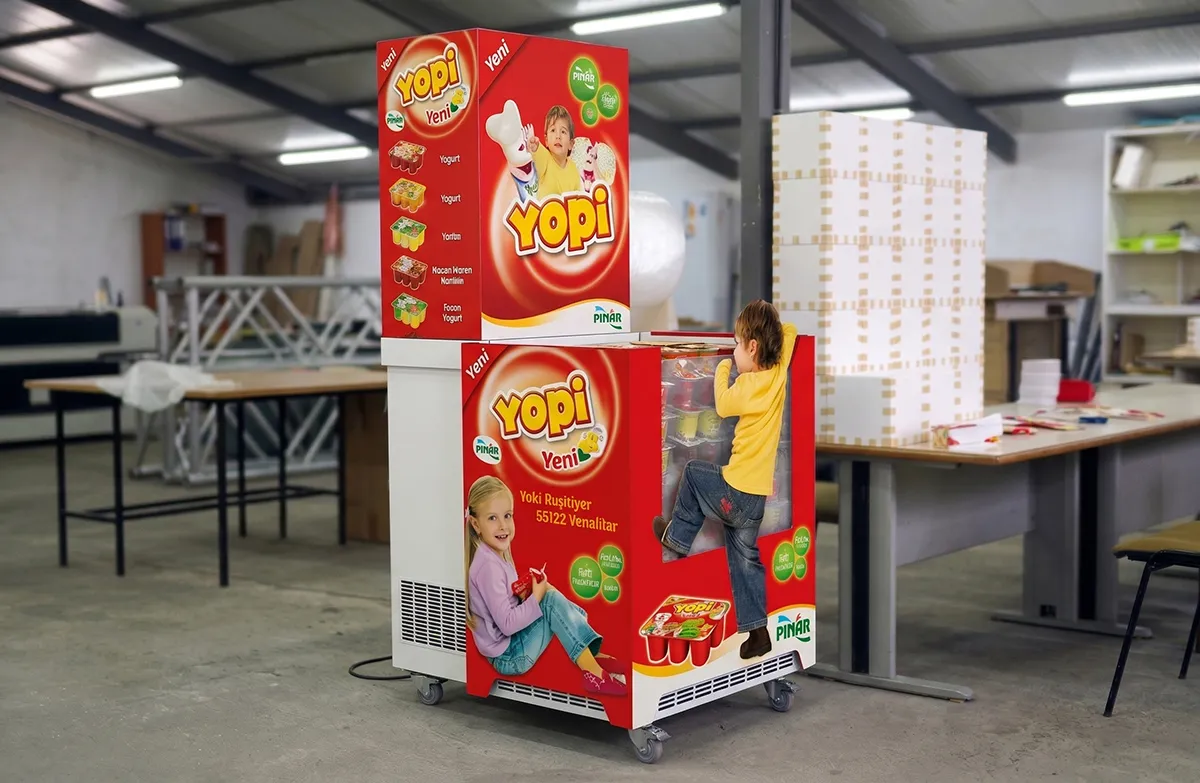
The transformation of graphic design into a spatial brand experience.
Yopi's predominantly red visual identity created a high-contrast communication system against the white cooler body. Instead of randomly repeating itself on different sides of the stand, child figures, product images, nutritional messages, and brand markings were hierarchically distributed according to the consumer's approach direction. Thus, the graphic surfaces went beyond being merely decorative coverings, becoming a directional layer that determined the order in which the stand was read.
Preparing digital prints according to panel dimensions, seams, and cutting margins ensured that the design approved in the prototype could be replicated with the same visual integrity in mass production. In-store use, cleaning, abrasion, and frequent handling were considered when selecting the printing and lamination specifications. This approach transformed the short-term impact of the campaign artwork into a durable physical brand presence.
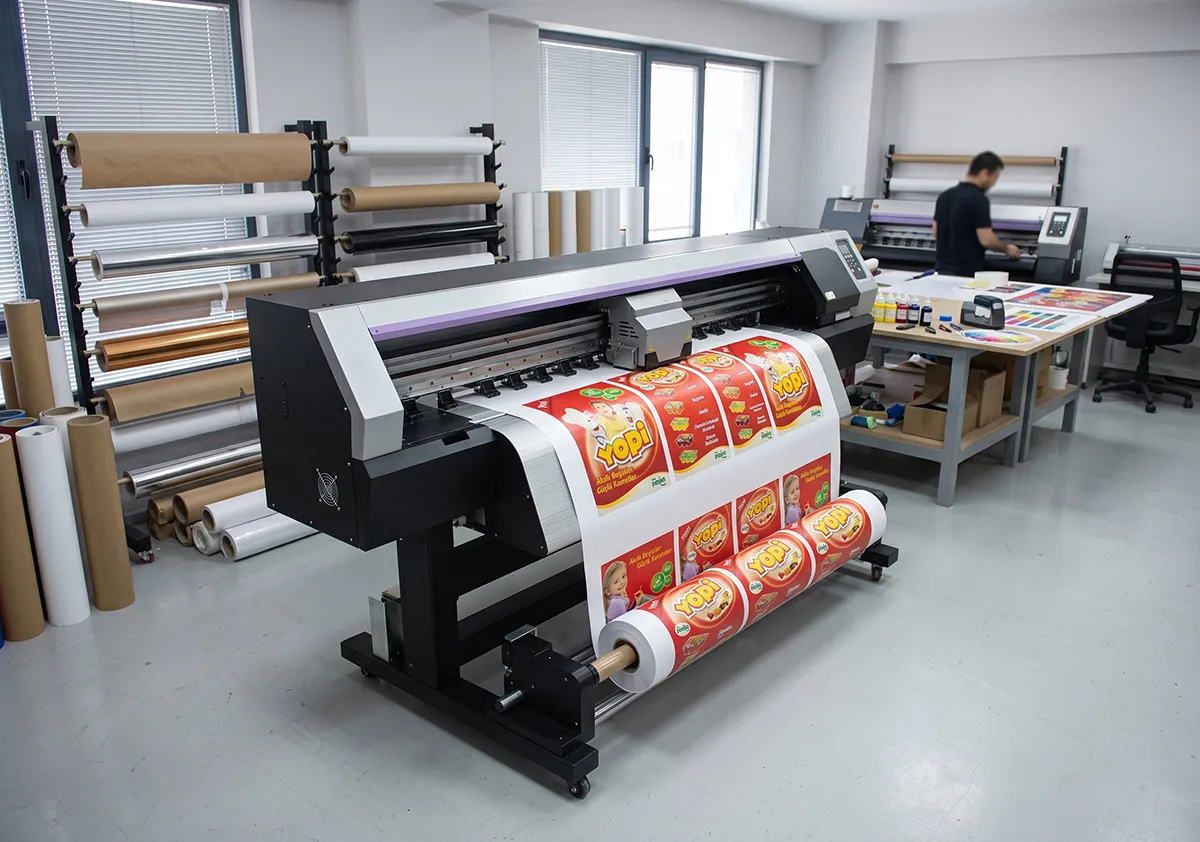
From prototype to controlled series production of 50 units.
Following project approval, the design was standardised through an engineering and production workflow developed for a series of 50 units. The dimensional tolerances of the prefabricated refrigeration units, the repeatability of the cladding panels, connection details, and assembly sequence formed the core of the production specification. At this scale, the objective was not merely to manufacture fifty units, but to maintain consistent visual quality, mechanical compatibility, and operational performance from the first unit to the last.
Panel preparation, printing, lamination, cutting, assembly, and quality-control stages were planned as a single interconnected production system. Particular attention was paid to preserving access to service points and ventilation openings where the cladding interfaced with the refrigeration unit, while ensuring that all branded surfaces appeared seamless and visually coherent in the retail environment. The solution validated during prototyping was thus transformed into a repeatable and operationally manageable POS display system for use in the field.
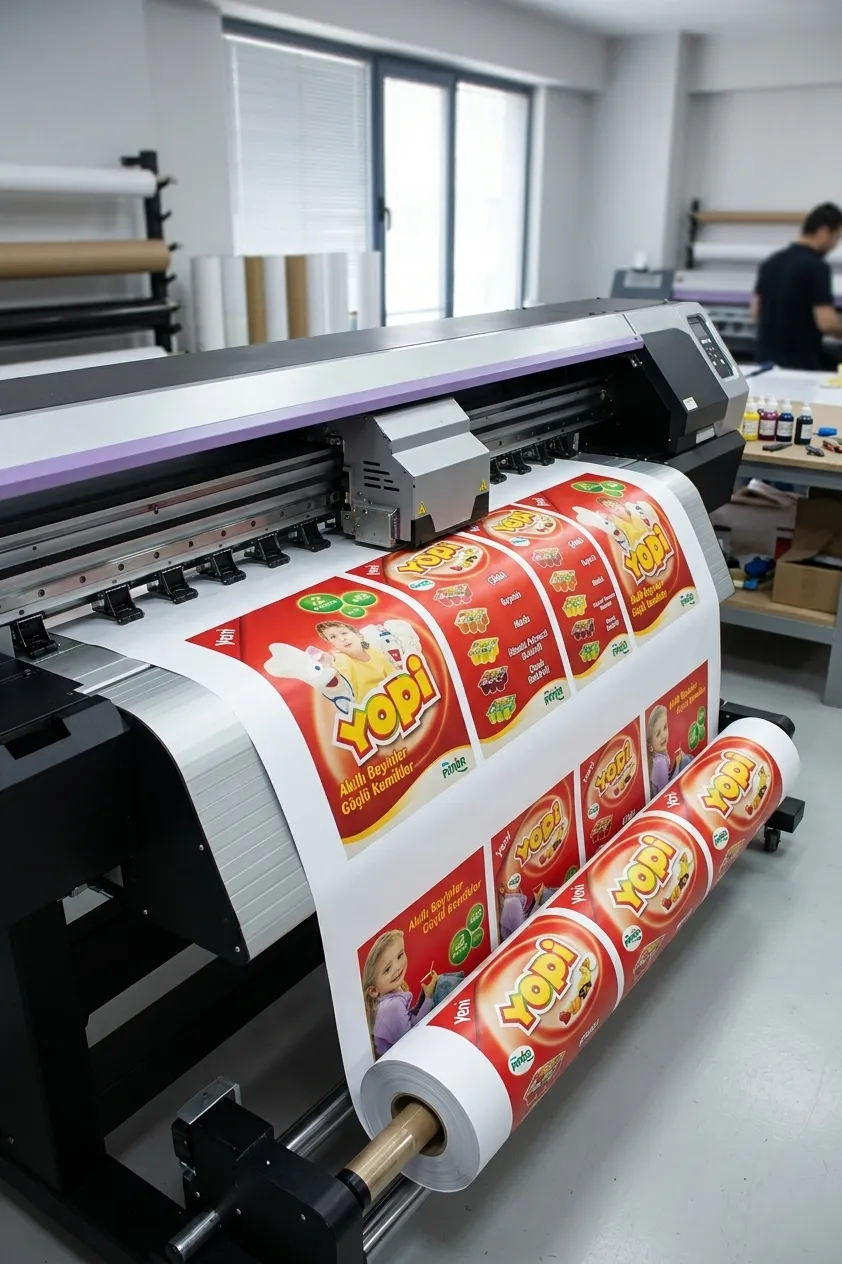
Result: Expanding in-store reach while maintaining the cold chain.
Pınar Yopi’s refrigerated island display transformed the product’s refrigeration requirement from a placement constraint into a competitive advantage. The brand could now be positioned independently at hypermarket entrances and along main aisles, rather than being confined to conventional refrigerated shelving. As a result, Yopi products became visible not only to shoppers visiting the dairy category, but also to the broader flow of customers throughout the store.
This project is a powerful example demonstrating that effective point-of-sale design isn't simply about aesthetically covering ready-made equipment. Value emerges from integrating product requirements, retail behavior, brand identity, technical infrastructure, and the realities of mass production into a single solution. The 50 Yopi stands produced by Doa Sense in 2014 were a prime example of this integrated design approach in the field.